Almost every quote we send starts with the same correction: someone has counted their guests, divided by ten, and ordered too few tables. Round tables are sold by diameter, not by seat count, and the seat count people assume is usually one or two too generous.
Here is what our tables actually hold, comfortably — meaning every guest can put down a plate, a glass and their elbows without negotiating.
| Table | Comfortable | Maximum | Best for |
|---|---|---|---|
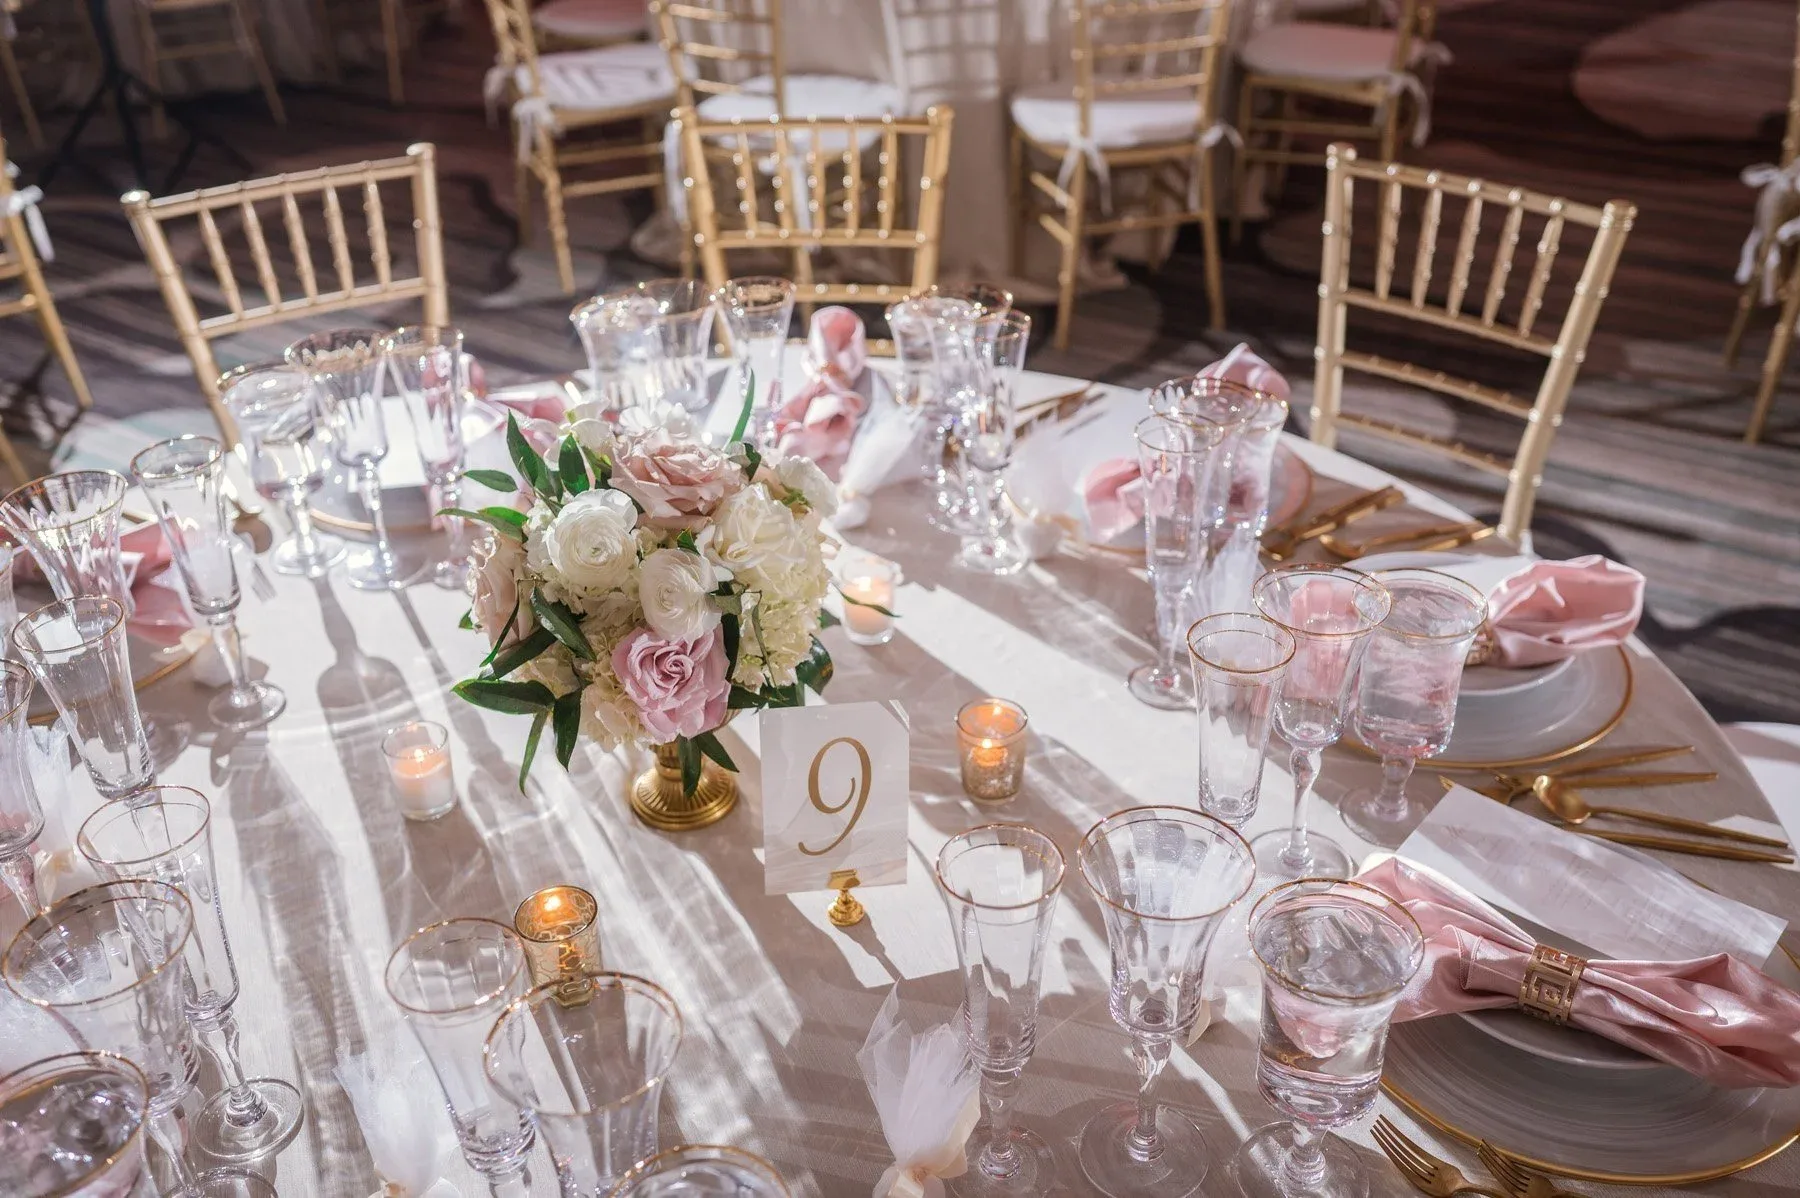
| 60″ round | 8 | 10 | Seated dinners, weddings |
| 72″ round | 10 | 12 | Larger dinners, head tables |
| 8ft banquet | 8 | 10 | Long-table setups, buffets |
| 8ft seminar | 6 | 8 | Conferences, one-sided seating |
"Maximum" assumes plated service and no centrepiece competing for space. If you are putting a tall arrangement in the middle, use the comfortable number.
Start from the guest list, not the room
Take your confirmed guest count and add five per cent. Not because people bring surprises — although they do — but because a table of nine at a ten-top looks planned, and a table of three looks like someone did not show up.
Then divide by the comfortable seat count, and round up. Eighty-five guests on 60″ rounds is 85 ÷ 8 = 10.6, so eleven tables. Ordering ten and squeezing gives you eighty seats and five people standing.
Then check the room actually fits them
This is the step people skip. A 60″ round with chairs pulled out occupies a circle roughly ten feet across, and you need about three feet between tables for guests and servers to pass. In practice, budget 100 to 125 square feet per round table, all in.
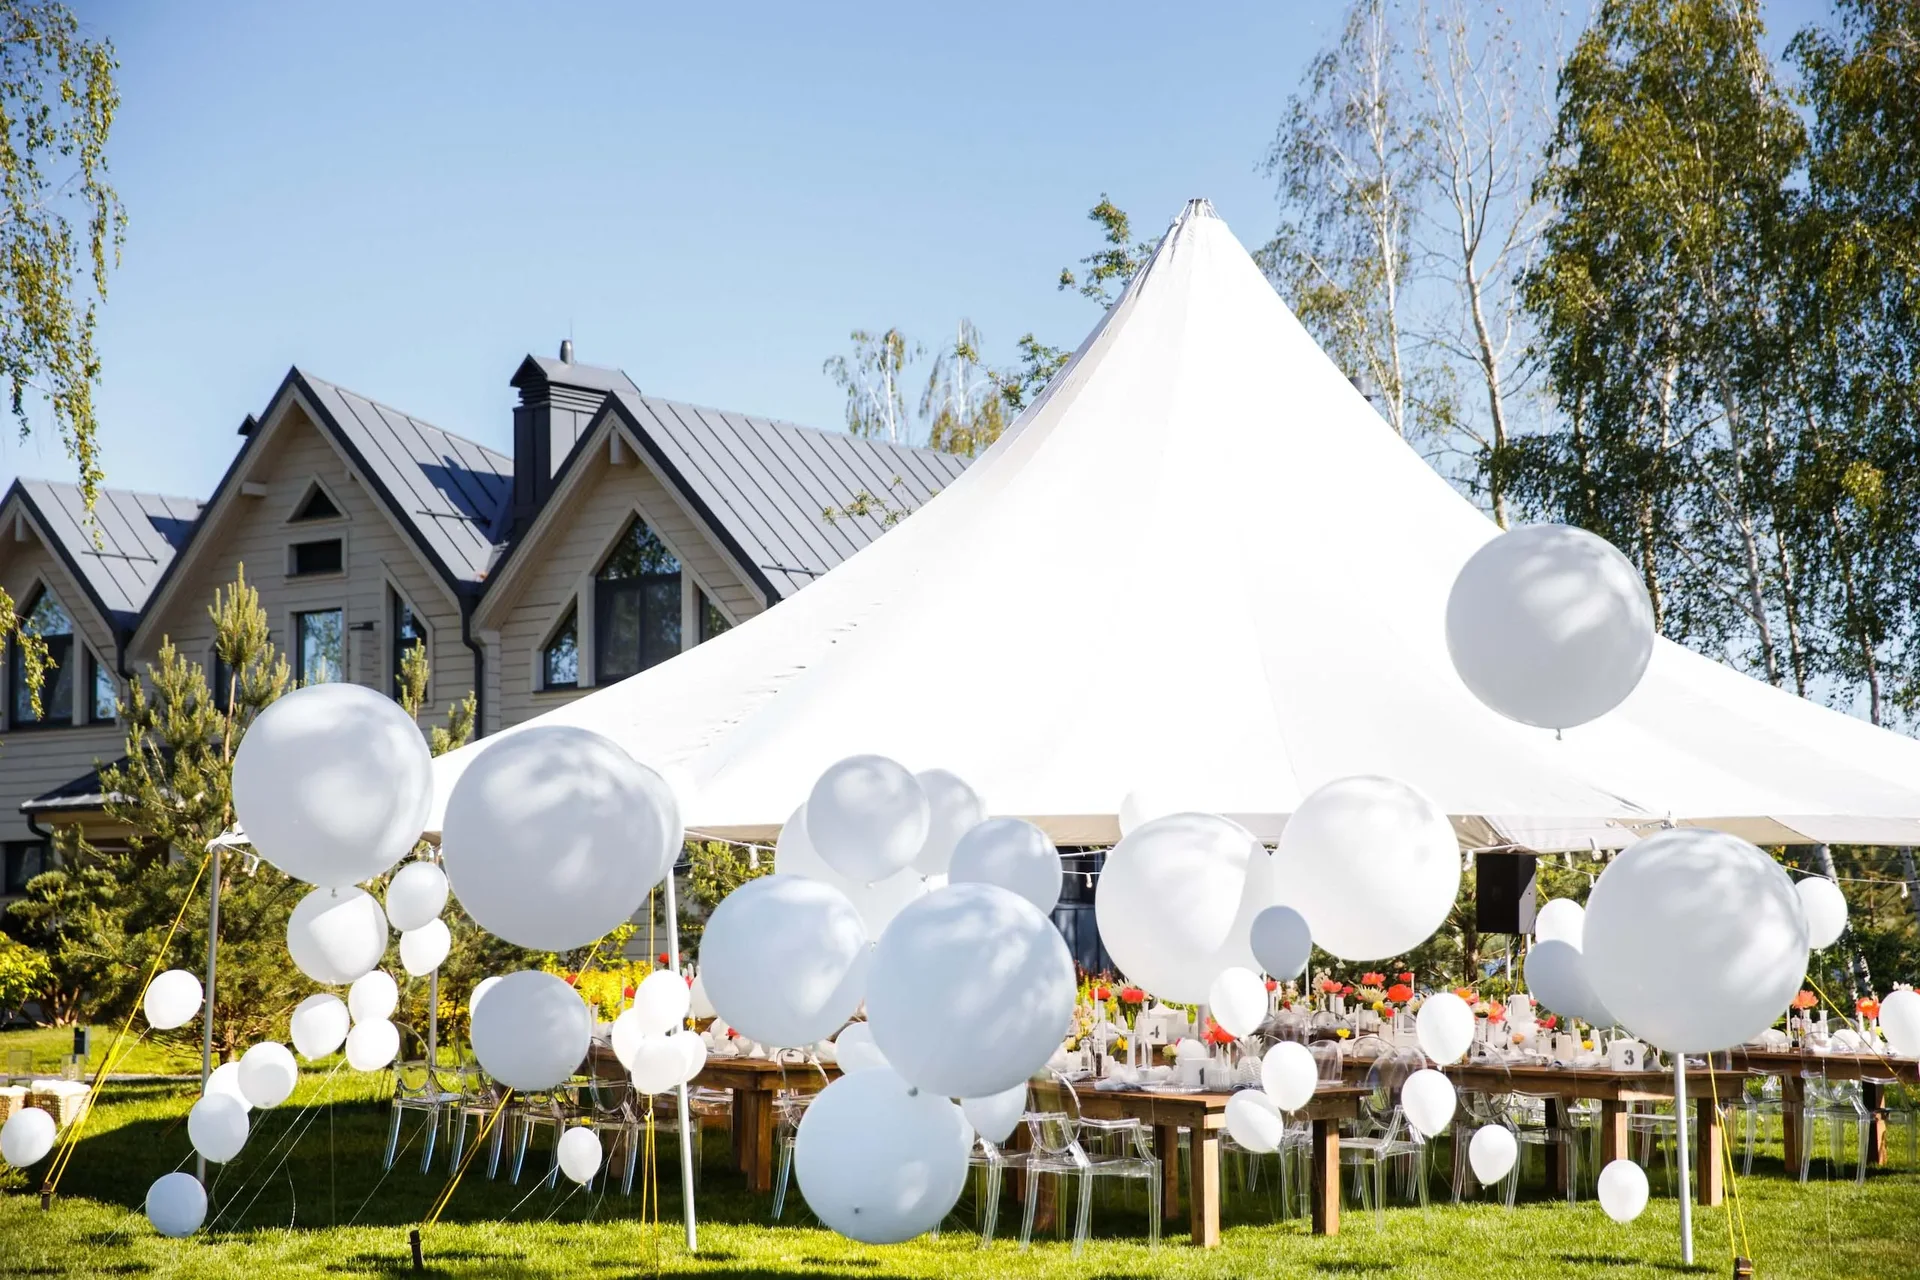
So eleven rounds needs somewhere between 1,100 and 1,375 square feet of floor — before you add a dance floor, a bar, a cake table or a DJ. If your backyard or hall is smaller than that, the answer is not smaller gaps. It is long banquet tables, which seat the same number of people in a narrower footprint.
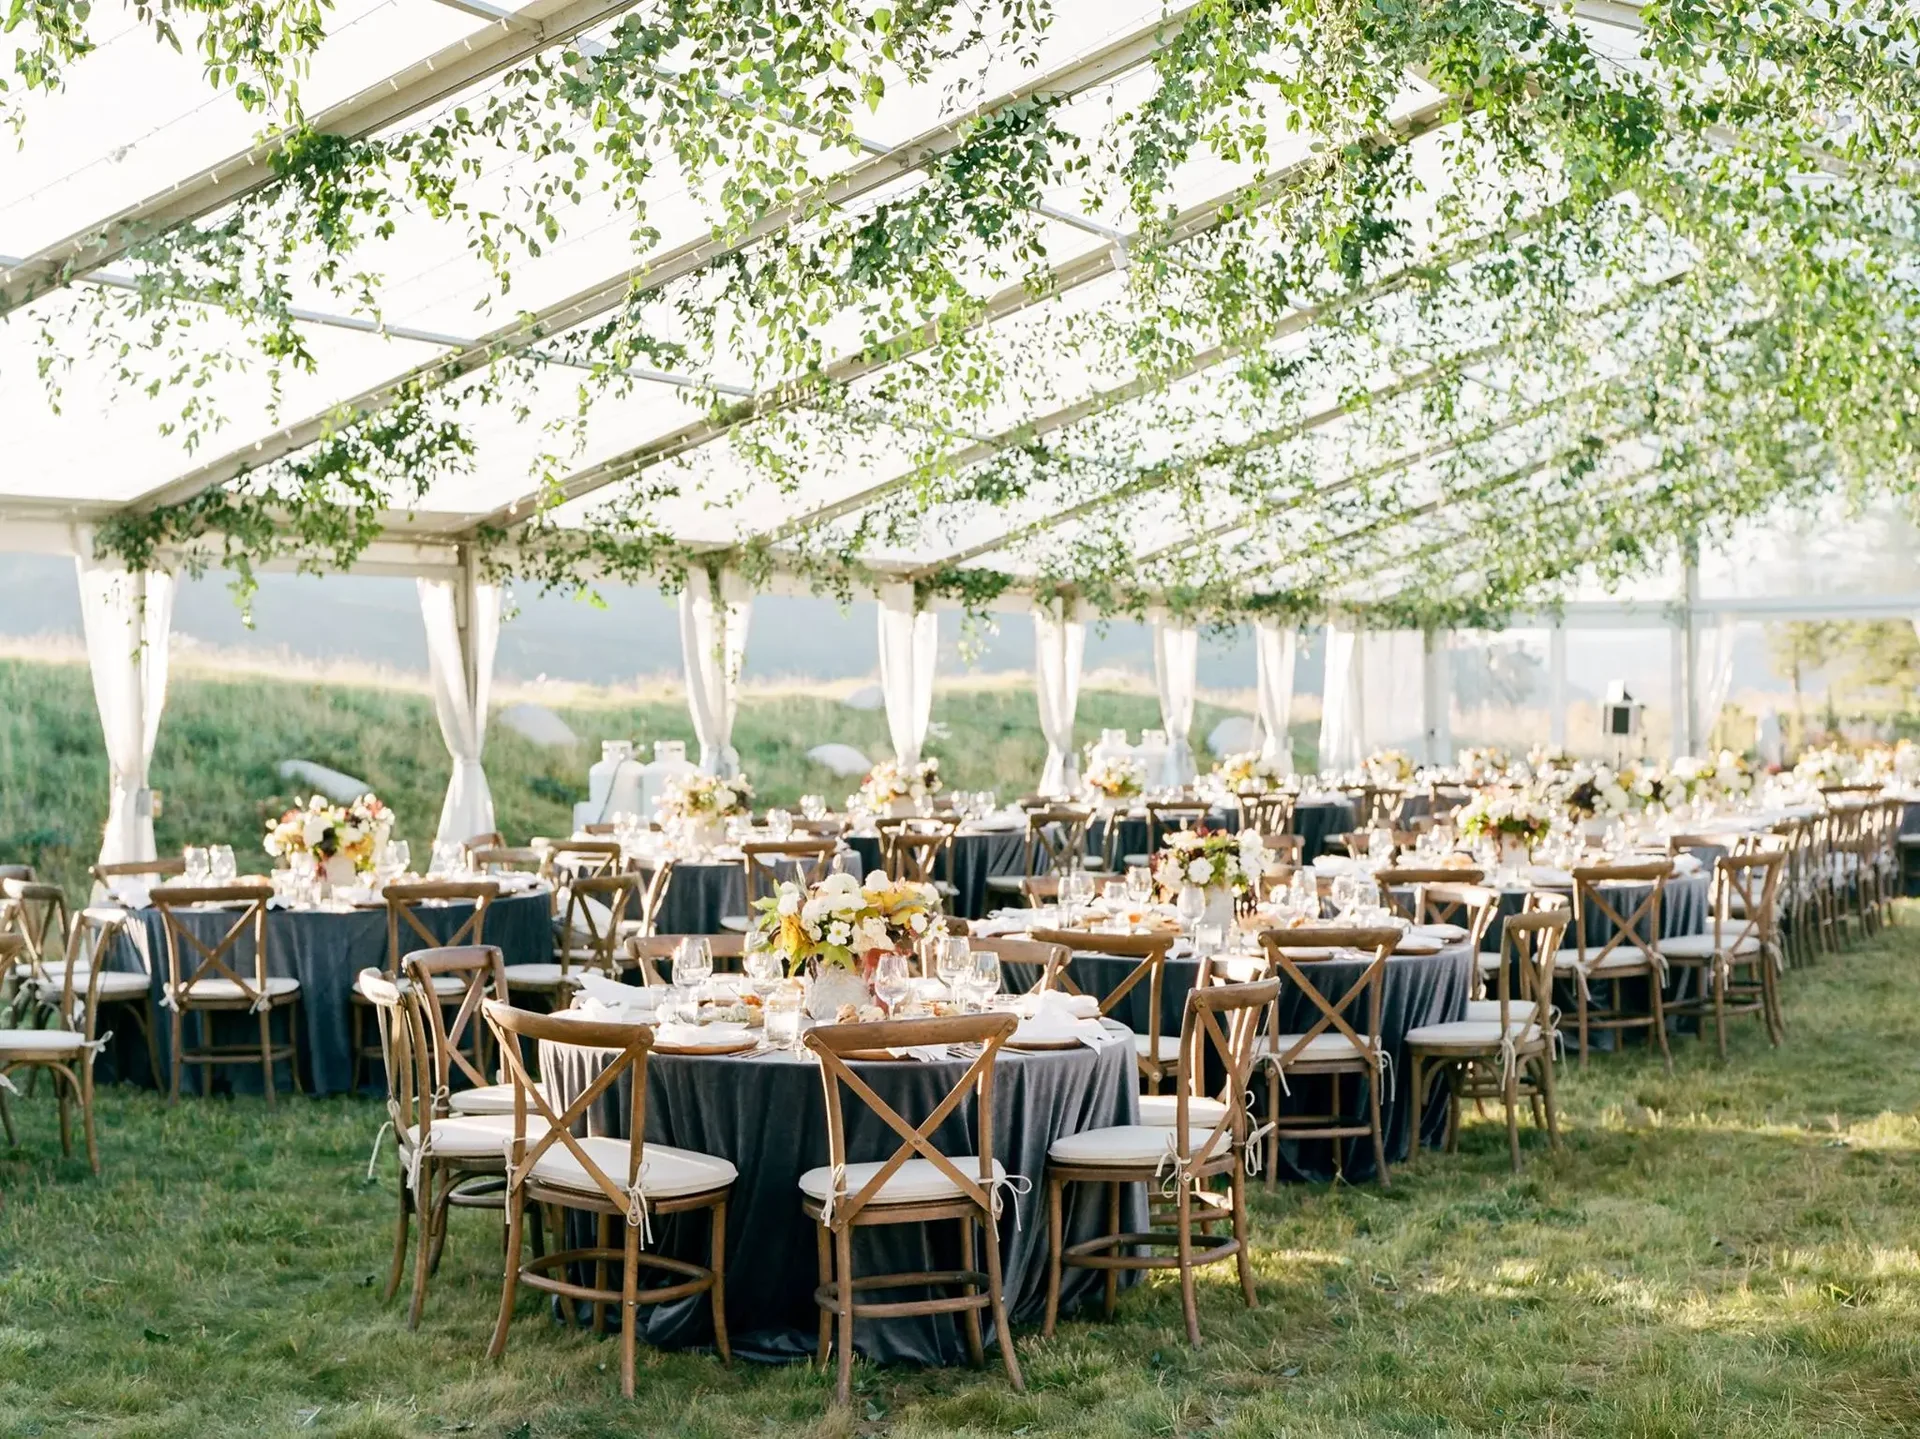
Rule of thumb: rounds are more sociable and eat more space. Long banquet tables fit more people into a narrow room and photograph beautifully with a runner down the middle.
Chairs: order more than you have seats
Count one chair per guest at the tables, then add seating for anywhere people will sit that is not a dinner table — a ceremony area, a lounge corner, a kids' table, the bar. Ceremony seating is the one most often forgotten, and it is usually the same chairs moved twice, which is worth telling us in advance so we can plan the setup.
If your event has both a ceremony and a dinner in the same space, ask about a flip: we set the ceremony, then reset the room while guests are at cocktails.
A worked example
Ninety guests, backyard reception, dinner and dancing:
- 90 guests + 5% = 95 seats to plan for
- 95 ÷ 8 on 60″ rounds = 12 rounds
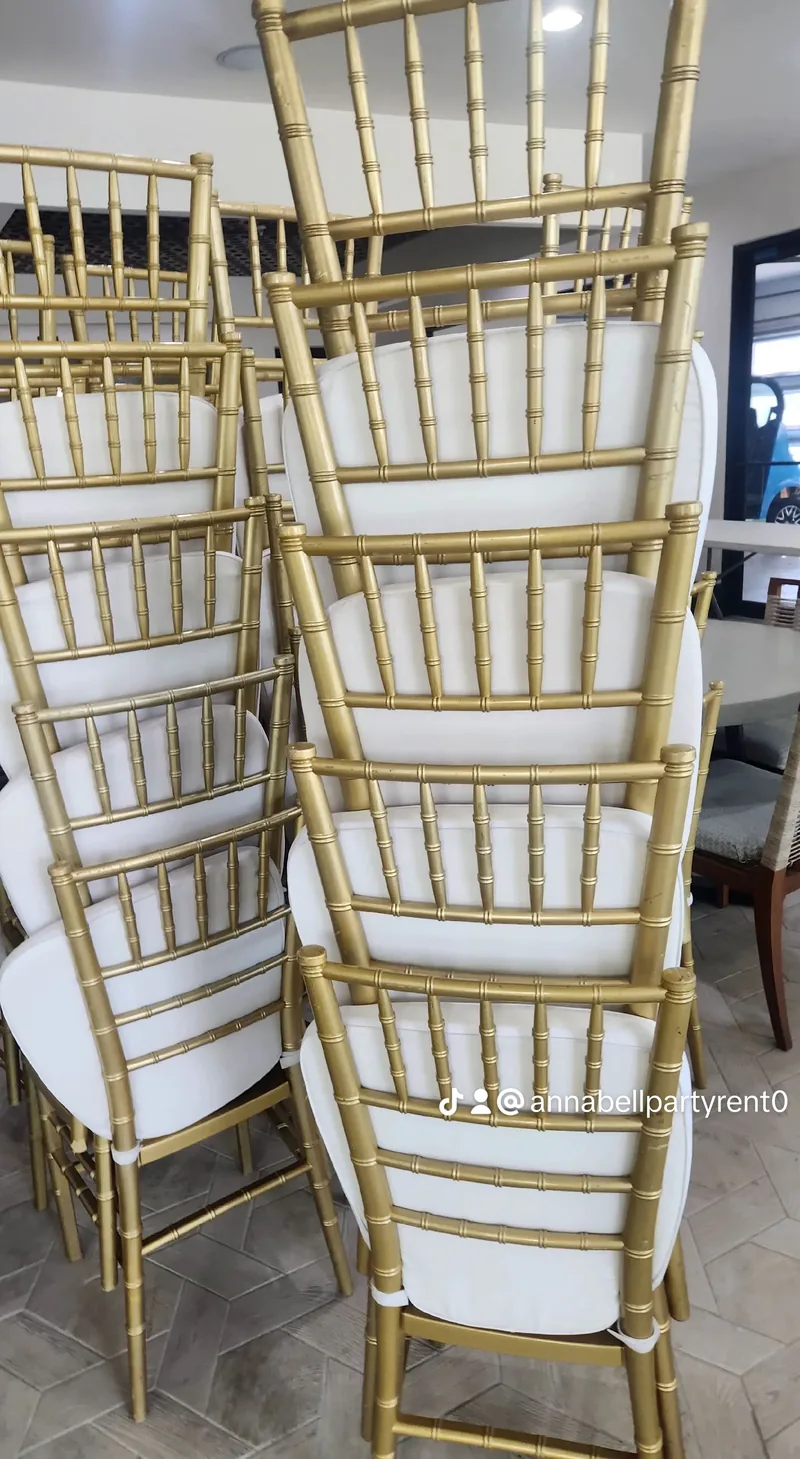
- 12 rounds × 8 = 96 chiavari chairs
- Floor needed: 12 × ~110 sq ft = ~1,320 sq ft, plus dance floor and bar
- Two 8ft banquet tables for the buffet, one for gifts and one for the cake
That is an order we can price in a single phone call. Bring us those numbers — or just the guest count and the venue — and we will do this arithmetic with you.